
Finished surface / selected sealConcept only
Texture and final protection to confirmConfirm how the finished texture is formed and whether a separate seal or topcoat is required.
Ships nationwideHazmat items are in-store pickup only10 locationsNow booking Oct & Nov training
Start with the service conditions. Discuss a cementitious resin build for the space, from the slab interface to the finished texture.
Request the current U.C. ProCrete documents before selecting products, thickness, exposure limits or an installation schedule.
This concept shows the roles to resolve with technical support. It does not establish a verified U.C. ProCrete installation sequence.
Confirm how the finished texture is formed and whether a separate seal or topcoat is required.
Obtain the current resin, hardener, mineral filler and aggregate requirements. Aggregate may be part of the body or a specified broadcast.
Confirm primer, moisture acceptance and compatibility in the manufacturer-approved build.
Specify slab preparation, joint movement, edges and transitions before the resurfacing work begins.
Current U.C. ProCrete product and system documents were not located in the reviewed catalog. This diagram is a discussion aid. No verified layer count, thickness, thermal rating, chemical rating or cure time is represented.
Describe operating temperatures, spills, washdown and cleaning methods. These details determine what the proposed build must be approved to handle.
Review the intended texture with the owner and cleaning team, and agree on how it will be maintained.
Floor performance also depends on drains, terminations, joints and changes of level. Request these details with the system specification.
Application examples guide the specification discussion. Confirm the complete assembly and actual service conditions before product selection.
Obtain current U.C. ProCrete availability, packaging and technical documents. Do not use a similarly named polyurethane topcoat as a substitute for a cementitious resin body.
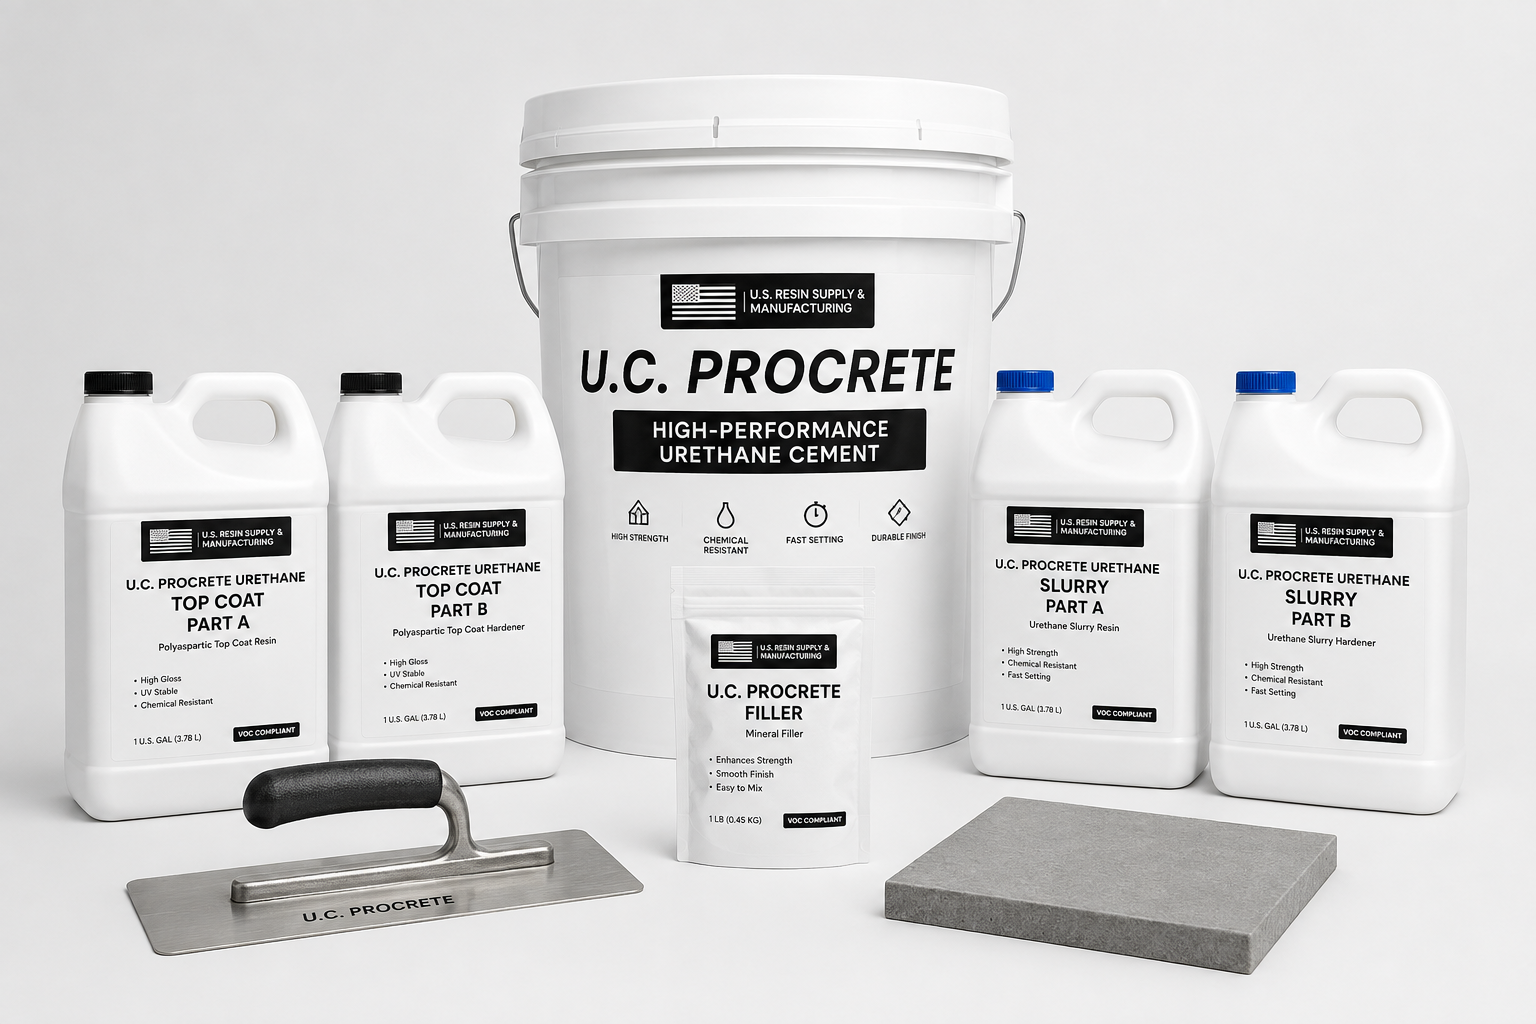
Confirm the current product, kit components, mineral filler, aggregate and compatible interface materials. This supplied image is a reference, not a verified current kit listing.
Request the current U.C. ProCrete TDS, SDS for every component, complete system guide and approved application details. Confirm availability and exact kit contents before ordering.
Record temperatures and thermal changes, cleaning equipment and chemicals, spill concentrations and durations, traffic, drainage and access constraints. Seek written suitability confirmation.
Obtain the required profile, moisture acceptance, repairs and details for joints, drains, coves and edges. Do not import requirements from a different manufacturer’s system.
Use the verified kit ratios, filler and aggregate selection, coat order, thickness and application conditions from the approved documents. The concept diagram does not supply those values.
Agree on a sample texture and the cleaning plan, inspect the installed details and document the manufacturer-approved return-to-service schedule before opening the area.
Share the cleaning routine. Include hot water, steam, chemical cleaners and the cleaning equipment actually used.
Describe spills and traffic. Identify process liquids, spill duration, wheeled equipment and concentrated loads.
Approve texture and details. Review the surface sample, drains, joints and transitions with the installer.
Request a complete proposal. Ask for named products, current documents, approved exposure limits and written care and access instructions.
Ask a system question ↗Request current U.C. ProCrete documents and a complete project specification. No verified product-specific download is available in this page set.
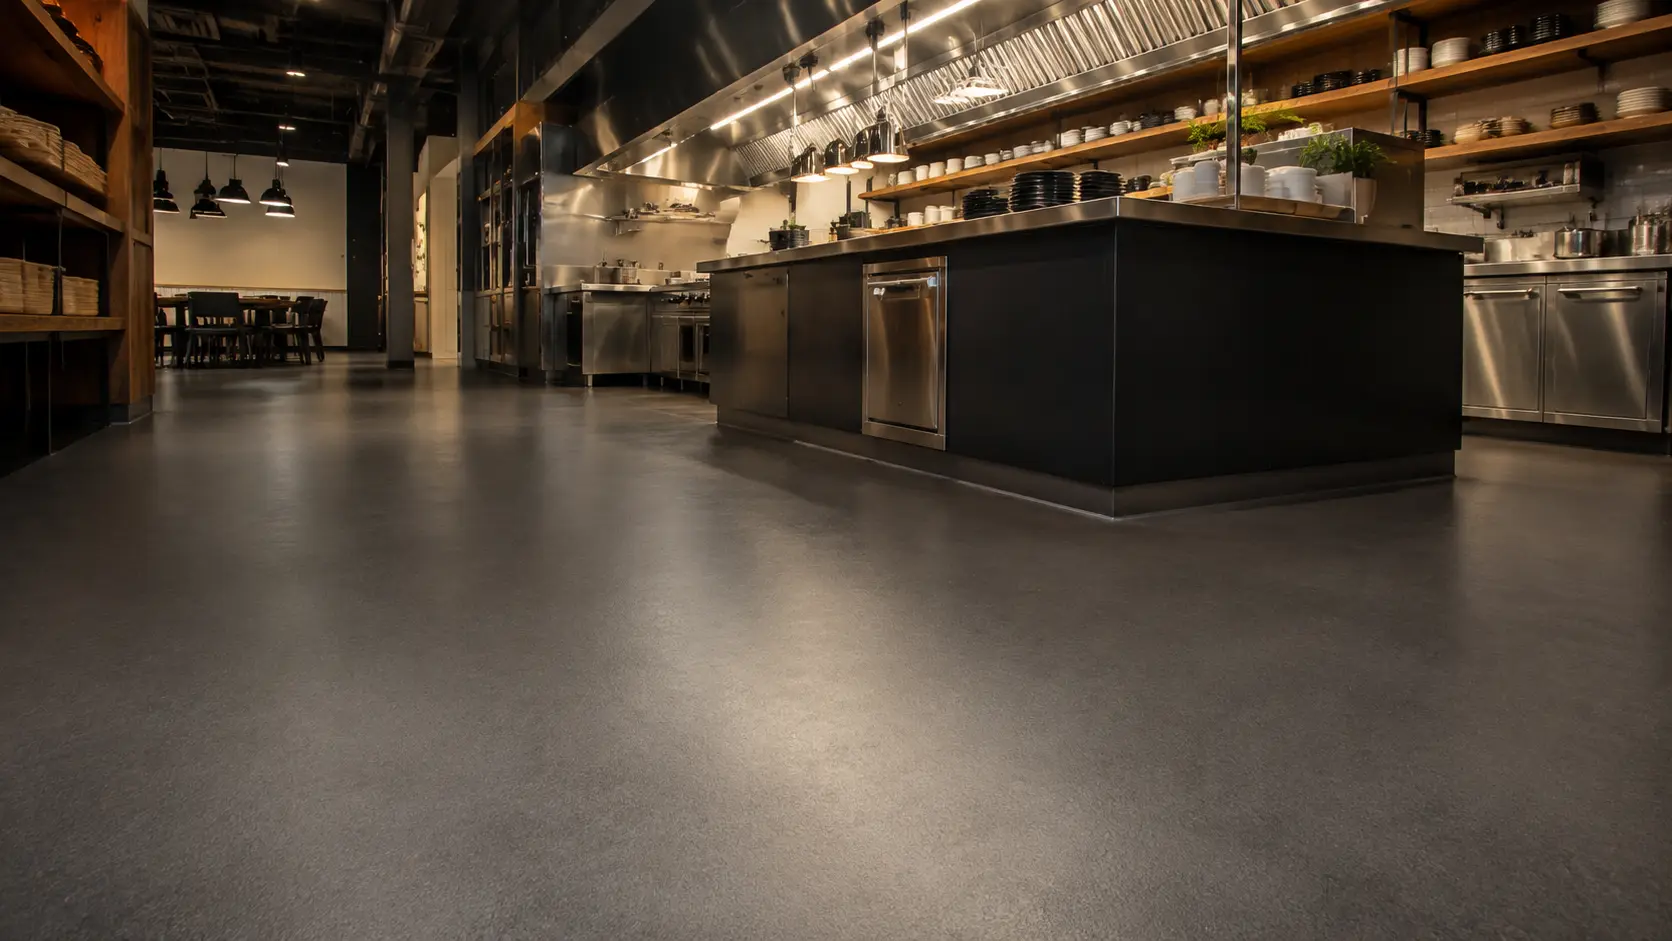
Supplied commercial-kitchen inspiration. The image is not evidence of a verified U.C. ProCrete installation or heat rating.
Get the products, project conditions and next steps clear before installation.
These names describe different product roles. A cementitious resin body includes a mineral component, while a polyurethane topcoat is a coating. Obtain the exact U.C. ProCrete product documents and do not select by name alone.
Confirm availability, kit components and the current technical package directly with U.S. Resin before ordering. This page does not establish current stock or a verified kit configuration.
That needs written approval for the exact product, thickness, assembly and cleaning conditions. Provide operating temperatures, thermal changes and cleaning details; this page does not publish a heat or thermal-shock rating.
Thickness must come from the approved U.C. ProCrete system specification for your substrate and service conditions. The diagram is conceptual and its layer sizes are not installation dimensions.
Confirm the exact build, aggregate method, texture and cleaning requirements. A separate seal or topcoat may or may not be part of the approved sequence; the concept diagram does not make it mandatory.
Send the area and substrate details, photos, moisture information, traffic, chemicals, temperatures, washdown methods, drains and joints, desired texture and access schedule. Request current product documents and written suitability for those conditions.
Products, documents and support for the next step.